Blog Archives
Let there be “Light”


Situated next to Valparaiso University’s monumental Christopher Center for Library & Information Resources (EHDD project built in 2004), the smaller, recently completed College of Arts & Sciences Building longed for a presence to stand its ground. The modest addition does not architecturally upstage its brawnier older sibling, even though the two buildings share entrance frontage and a physical connection. Instead the new architecture graciously respects the signature massing of the Christopher Center by using clean volumes and similar materials. Where it shines, though, is through its veil.
That veil, which hangs above the building’s entryway, is a tapestry of words that are waterjet cut out of aluminum plate. The words form a half-inch thick screen covering a portion of the second story façade. The screen spans thirty feet in width and rises the full height of the window wall above the building’s front doors. It is painted light gray so that during the day its color matches that of the mullions and trim. At night it becomes silhouetted by the interior light of the Faculty Commons Room behind.
Designing an entrance veil was not intentional. The screen was an inadvertent result of a solar mitigation study for the opposite side of the building. An earlier design scheme proposed a sizeable exterior sunshading system to wrap the building’s southern exposure. That screen was ultimately value-engineered out of the project, but its concept (a pattern produced by tessellating the letters V-U) left a bright impression. The desire for a design element that acknowledged the inhabitants of the College of Arts & Sciences Building remained.
After iterations of various graphic patterns passed over the drawing board, focus landed on the University’s Latin motto: In luce tua videmus lucem. Translated into English this reads: In thy light, we see light. The Foreign Languages Department, tenants of the new building, warmly embraced a tapestry of words based on the Latin phrase. The screen is an amalgamation of translations for the word “light” in thirty languages which represent the home countries of every student on campus. The nine languages taught in the building are shown larger, while the remaining translations help to compose a field condition. At the center of the screen lies the Latin motto itself.
The screen survived its way through project cost cuts because the building’s users bought off on the concept early on. That is not to say its construction dodged technical challenges; it did not. Nevertheless, all parties remained fervent in their efforts to execute the original idea. Now installed, the screen graphic has started appearing elsewhere around campus: on admissions brochures, Family Weekend coloring books, and even t-shirts. The building’s identity is now known.
Matt Soisson
Designer, LEED® AP
The Audacity of Architect Barbie
March 3, 2011
By Jessica Lane, AIA, LEED AP® BD+C
The recession has hit architecture firms hard. There is the sense that Americans have cast their vote for worthwhile investments to ensure a better future, and buildings have not made the list. It is easy to lose hope amidst all of this, but there is reason to believe that architecture still holds an important place in the American psyche, a symbol of ambition, fortitude, integrity, keen discernment, taste and tact, the staunch and resolute:

America, meet Architect Barbie. That’s Ms. Barbie, AIA, to you.
Mattel will offer the doll as part of the “I Can Be…” series, which features Barbie in various professional or vocational roles; several options are announced, and the public is asked to weigh in on the best career choice. Architect Barbie has been a repeat competitor over the years, but like a good project put on hold, it just never panned out. Considering winners of years past — Dolphin Trainer Barbie and Actress Barbie come to mind — one notes that America tends to direct Barbie toward careers that are exciting and glamorous, if not intellectual. Tellingly, Architect Barbie did not actually win the popular vote — Mattel chose her anyway.
While we’re flattered, we’re also, well, maybe a little perplexed. Is Barbie ready, we worry, to settle down at a desk and pore over wall sections? More to the point, what happens when the hard hat ruins the hairstyle? Is the client going to listen to Hat-Head Barbie? AIA’s Young Architect Prize-winners, attending to these concerns with vigor worthy of an eleventh-hour redesign, have suggested such improvements as cutting her hair short, ditching the skirt in favor of site-visit-friendly pants, and carrying a laptop computer in place of the blueprint tube (seriously, no way would Barbie be so behind the times!).
Sure, that’s one way to look at it. But that sort of drastic redesign also seems like a Value-Engineering list that threatens to eviscerate a project. I submit that Architect Barbie is onto something.
If Mattel has perfected the art of taking the pulse of American visions of their children’s futures, with Barbie as the particular litmus test of our ideals of women, I suddenly feel a lot better about architecture’s prospects. For one thing, Architect Barbie, as many critics note with disdain, is unapologetic about her incongruous and un-architect-ey appearance — from the dearth of black clothing to the unmistakable platinum ponytail. The crisis (if you’ll allow liberal cribbing from “Legally Blonde”) is not that Barbie doesn’t look like a “real” architect, but that without the blueprints and the black, we’re perhaps not sure what an architect does look like. The culture as a whole (viz. the musician Girl Talk and open-source software) is skewing toward appropriation and hybridity, and away from the identity and ownership as being fixed and discrete. In fact, with her shameless black-glasses-and-purple-dress mash-up, Barbie joins the ranks of Michelle Obama and Kirsten Gillibrand, who prove that style-consciousness and career success are no longer mutually exclusive for women. Forget the pilly black turtleneck and furrowed brow of architect icons past; Barbie suggests that women infiltrate male-dominated professions by bringing our own personality and unique talent to bear. Indeed, other recent “I Can Be…” winners, Computer Engineer Barbie and News Anchor Barbie, nod to the uniforms and accoutrement of their professions without taking them literally: News Anchor actually looks like she took the stiff Anchorman suit and handed it to the House of Chanel for revamping.
As for Architect Barbie as a believable purveyor of aesthetics and design, a preference for plastic and vinyl (pink or otherwise) puts her squarely in company with cutting-edge practitioners like Jeanne Gang and Kazuyo Sejima (SANAA), who combine unusual materials with subtlety and playfulness. If Architect Barbie can be forgiven the admittedly bad outfit (unless the skyline depicted on her dress is meant to be ironic), the audacity of the ultra-feminine icon as an architect is actually pretty inspiring. It points to the certainty that if Barbie’s hair was shorn, heels traded for sensible shoes, dress for khakis, the doll would gather dust on the toy store shelf, too ordinary and whittled-away. She’s much more charismatic as she is — unafraid of ridicule, goofy grin and all.
What is so obvious to children is something we should remember: roles are for playing.
One certainty is that, once purchased, Architect Barbie will irreverently lose the document tube, don pieces of other costumes, and inspire adventures far more varied and complex than any representational outfit could possibly suggest. That, to me, sounds like “I can be what I want to be.”
Putting aside the endless criticism of Barbie’s (and let’s not forget that Barbie stands in for women architects) clothing and accessories, the more serious concern, of course, is the doll’s own unrealistic measurements, for which Mattel has weathered (and ignored) endless criticism. How does a doll with totally ridiculous proportions represent a profession that uses the human body as its base metric? Again, this is lost on kids (who would probably argue back that SpongeBob Squarepants’ total failure to faithfully represent sponges and toast doesn’t bother them all that much). We’re taking it too literally. When was the last time you met someone shaped like the Modulor?
The true debate is reflexive: Mattel’s choice of Architect Barbie says much more about adults’ wishes for their girls’ futures than it does about girls’ own ideas. We can count on the girls to invent their own stories; the fact that Mattel sees the doll as marketable means that battle has, effectively, already been won.
For architects, perhaps the dubious honor of our own Architect Barbie is best seen in that light: a vote of confidence from the collective unconscious of America. To architects’ inevitable protest that Barbie is seriously un-cool, that the whole getup is irredeemably cheesy, a familiar admonition can be heard: don’t be such snobs!
With the AIA noting that women constitute only 17% of their membership, even as nearly 50% of architecture students are women, maybe some audacious re-design is called for. Just hand me that pink laptop, and I’ll get on it.
EHDD’s Response to the “World Architecture Survey”
Vanity Fair recently polled leading critics, deans of architecture schools, and architects with two questions: what are the five most important buildings, bridges, or monuments constructed since 1980, and what is the greatest work of architecture thus far in the 21st century? The results highlight a glossy cannon of international starchitects and their iconic works yet no green buildings made the cut, spawning a flurry of response from the green building community. To add further fuel to the fire, architectural correspondent Matt Tyrnauer quipped in an interview with NPR that green buildings are just not sexy – at least not yet. Determined to counter this assumption, Lance Hosey from Architect Magazine surveyed green building professionals to build a ‘G-List’ of the best green buildings. The projects that made the list represent a broad range of interpretations as to what makes a ‘green’ building and many fall into the same trap that the Vanity Fair list does, focusing on aesthetics over performance.
The surveys and the torrent of discussion they generated demonstrate a deep divide within the architectural community in terms of what sustainability should mean for design. Can high design also be environmentally responsible? Can a green building represent the best of both architecture and sustainability? I would argue yes; however, to do so, architects must stop seeing sustainability issues as separate from design. Environmental responsibility must be integrated within the design process so that there is no longer a division between what qualifies as a ‘green’ building or as great architecture: it is simply one and the same. Buildings are silent partners in the future sustainability of the planet but architects have the unique opportunity to affect real change and to lead the charge for a more beautiful and environmentally sustaining future. We are creative problem solvers by nature; shouldn’t this be the most exciting design challenge of our profession?
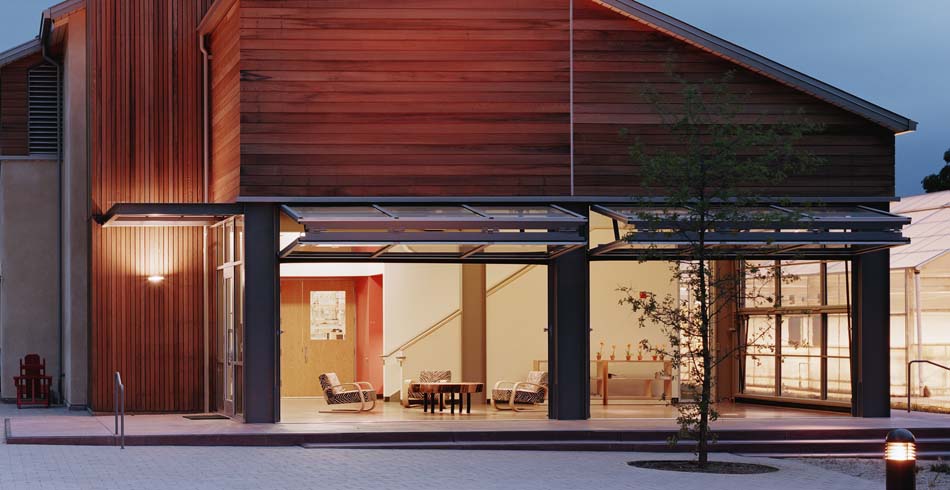
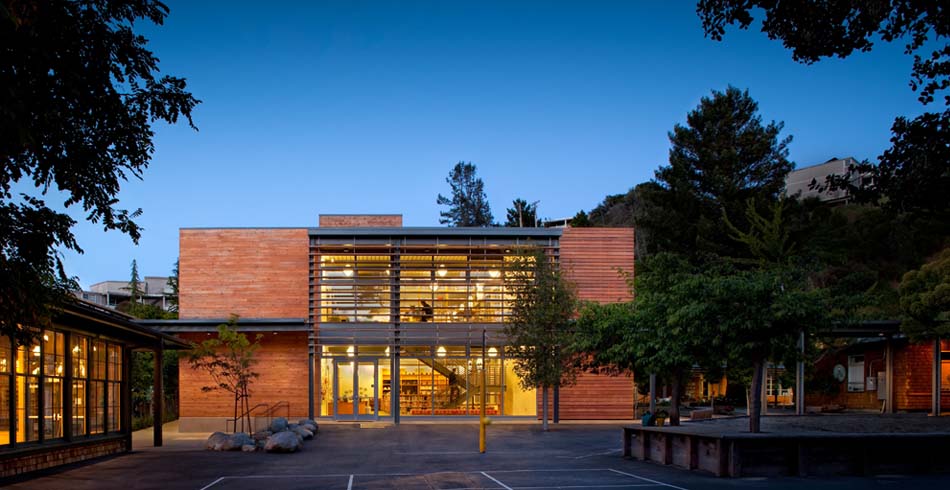
To paraphrase Dr. Ray Cole, “buildings themselves are not sustainable; however, buildings can be designed to support sustainable patterns of living.” At EHDD, we are beginning to think beyond the building, recognizing that the process of designing beautiful and inspiring green buildings can be a catalyst for organizational change. The recently completed Learning Resources Center at Marin Country Day School does just that. The project has all the features and more of a high achieving LEED Platinum school: rainwater harvesting for cooling and toilet flushing; photovoltaics that produce 100% of the facility’s net annual energy needs; effective daylighting and lighting controls; native landscaping and stream restoration; and locally sourced materials with high recycled content. But it is more than the sum of these parts. The students, teachers, and parents all love the new buildings. The excitement generated by the project has galvanized the community in support of the school’s sustainability goals and these have been integrated into the curriculum as well as the campus master plan. Faculty report that they teach differently in their new daylit classrooms: the openness and transparency of the spaces encourages collaboration and engagement that wasn’t possible in their old rooms. Students are more relaxed and attentive as well. One student quipped that ‘other schools have hallways; we have trees for hallways.’ In essence, the architecture at MCDS inspires and right now we are in desperate need of inspiration; not from “sexy” energy hogs of buildings but from projects that celebrate architecture as well as sustainability and performance. Where’s the list for that?
– Janika McFeeley, LEED AP BD+C
Designer
China: Better Life, Better City and Better Schools

I am reporting on my two-week trip – part pro bono service, part celebration, part business development. The primary purpose of my trip was to attend to the opening of the Zhang Jia Yuan Elementary School in Qian Yang Country and the graduation of 500 of my friend and mentor Roz Koo’s “Spring Bud” girls. The timing of these events coincided nicely with Expo 2010, so my trip also had an international flavor.
In 2008, after an earthquake destroyed hundreds of schools in Sichuan and Shaanxi Provinces, I contacted Roz to find out if her “Spring Bud” girls had been affected. She had been in Shaanxi Province during the earthquake, as the school she was in rattled and rolled. While none of her girls’ schools were affected she was profoundly moved by the devastation and was sorting out what to do; so I offered to help.
This year, 500 of them graduated from key senior high schools, and we attended elaborate ceremonies that celebrated their achievements. While we were there, the scores of the National University Entrance Exams were published – so far, the results were positive for the girls.
Back to 2008, Roz decided to rebuild a school in the remote regions of Shaanxi Province – outside BaoJi in Qian Yang. She contributed US$226,000 toward the project’s US$500,000 cost, while the local Education Department contributed the rest.
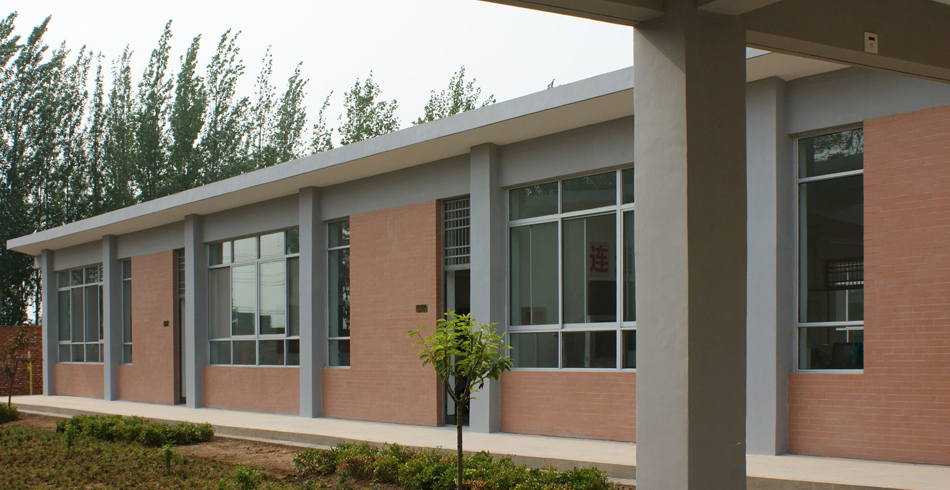
EHDD donated design services. With Tipping Mar and Stantec, we worked to fulfill Roz’s vision for a school that was not only seismically safe but also sustainable. Our local architect, Dien Tseng, provided translation to our local partners – the Shaanxi Provincial Women’s Federation and the Northwest and Bao Ji Design Institutes. We designed the school in six weeks; it was built in six months; and the children will attend beginning in September.
We spent a VERY long day traveling to Qian Yang, where we celebrated with hundreds of people from the villages that will feed into the school. The school, I am very pleased to say is a unique, yet appropriate design, which I hope provides a model or prototype for green schools throughout rural China.
The Expo 2010 theme is “Better Life, Better City”. The lines were long during the 100+ degree days, so we chose the night tour. With the British Pavilion as our destination, we passed through Finland, Serbia and the Netherlands for contrast. Seeing how a country captures its national identity and message in a single place offered many lessons for our own exhibit work. Technology, tactility, and artistic use of materials linger as memories.
There has been a focus on development in western China, and Xian – an important historic, Imperial City and the original starting point of the Silk Road – as the gateway to this region. It has seen a growth of two million people in two years.
Simultaneously, the government is investing in the rural regions outside the major metropolises, and particularly in the re-building of schools and villages destroyed by the earthquakes. From what I ascertained, some of the villages had been rebuilt post-earthquake, in the courtyard style, but with a central plaza that provided a place for the community to gather. Having left the immense developments outside Xian, the capital City of Shaanxi province, I was struck by how simply, cleverly and sustainably, the farming towns were harnessing the power of nature and creating appropriate communal spaces. So a better city can also mean a better “country”.
Jennifer K. Devlin, AIA LEED AP
Principal

EHDD Tours the San Francisco Dump
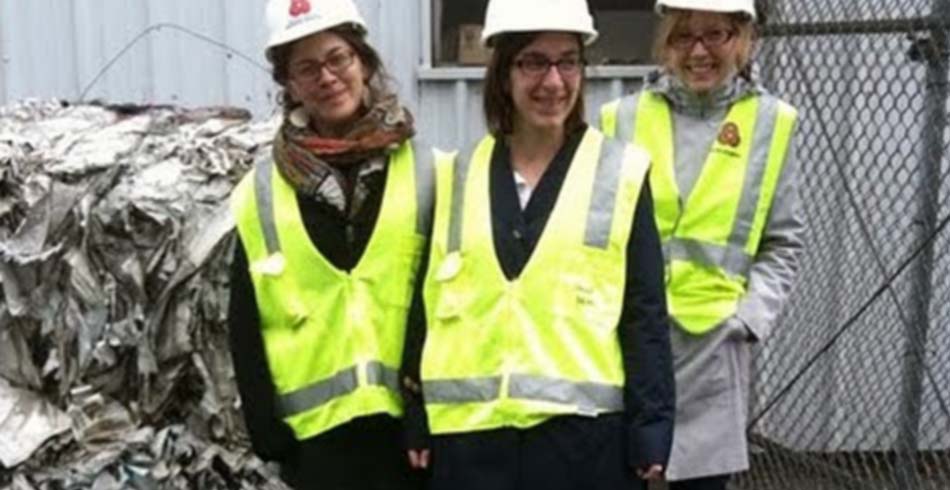
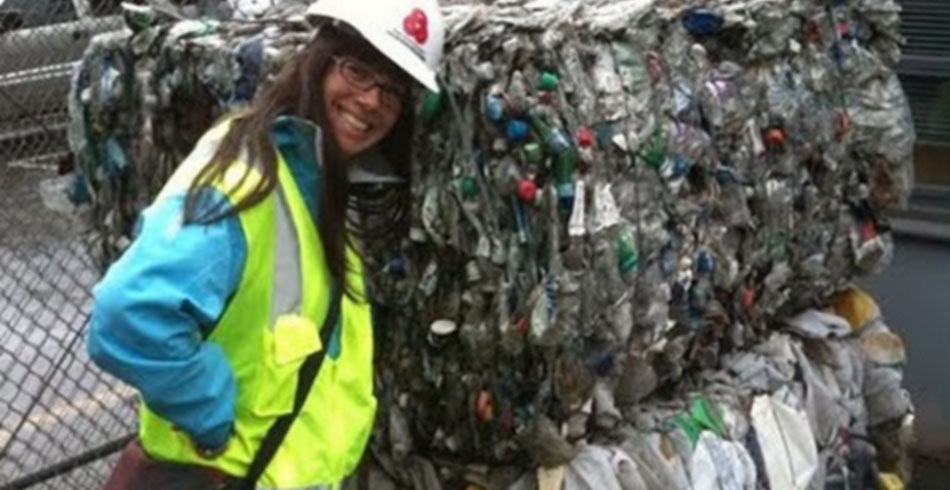
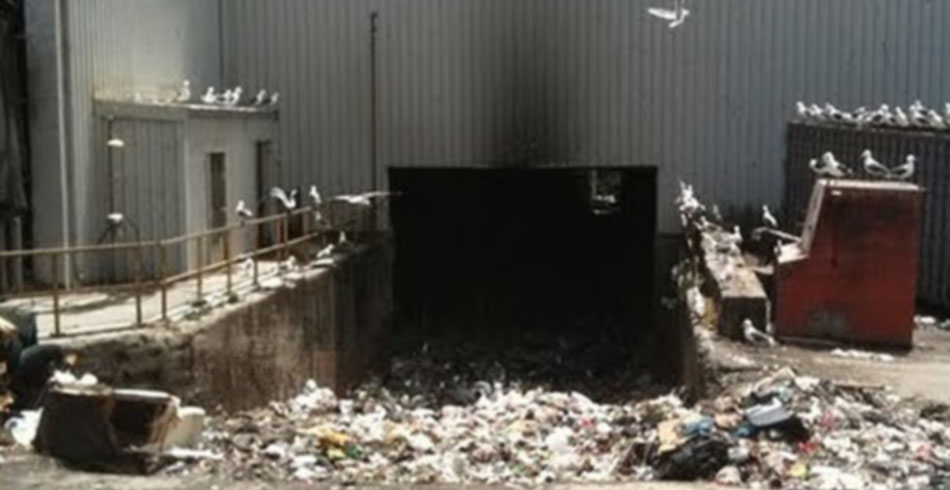
A small group of folks from the office attended a fantastic tour of the San Francisco dump in late May. We toured the recycling and transfer stations as well as the artist in residence studio and learned a ton about what it takes to deal with the city’s trash.
• San Francisco is almost at its 2010 goal of 75% waste diversion. The composting program has been a huge part of this success.
• Don’t put plastic bags in the blue bins! The huge conveyor belts that move trash past the sorters jam daily due to plastic bags in the recycling stream and cause costly delays.
For more information, check out sunsetscavenger.com
– Janika McFeeley, LEED AP BD + C
Designer