Woodside Priory
Portola Valley, CA
A wellness-centered hub that welcomes all and connects campus, nature, and community.
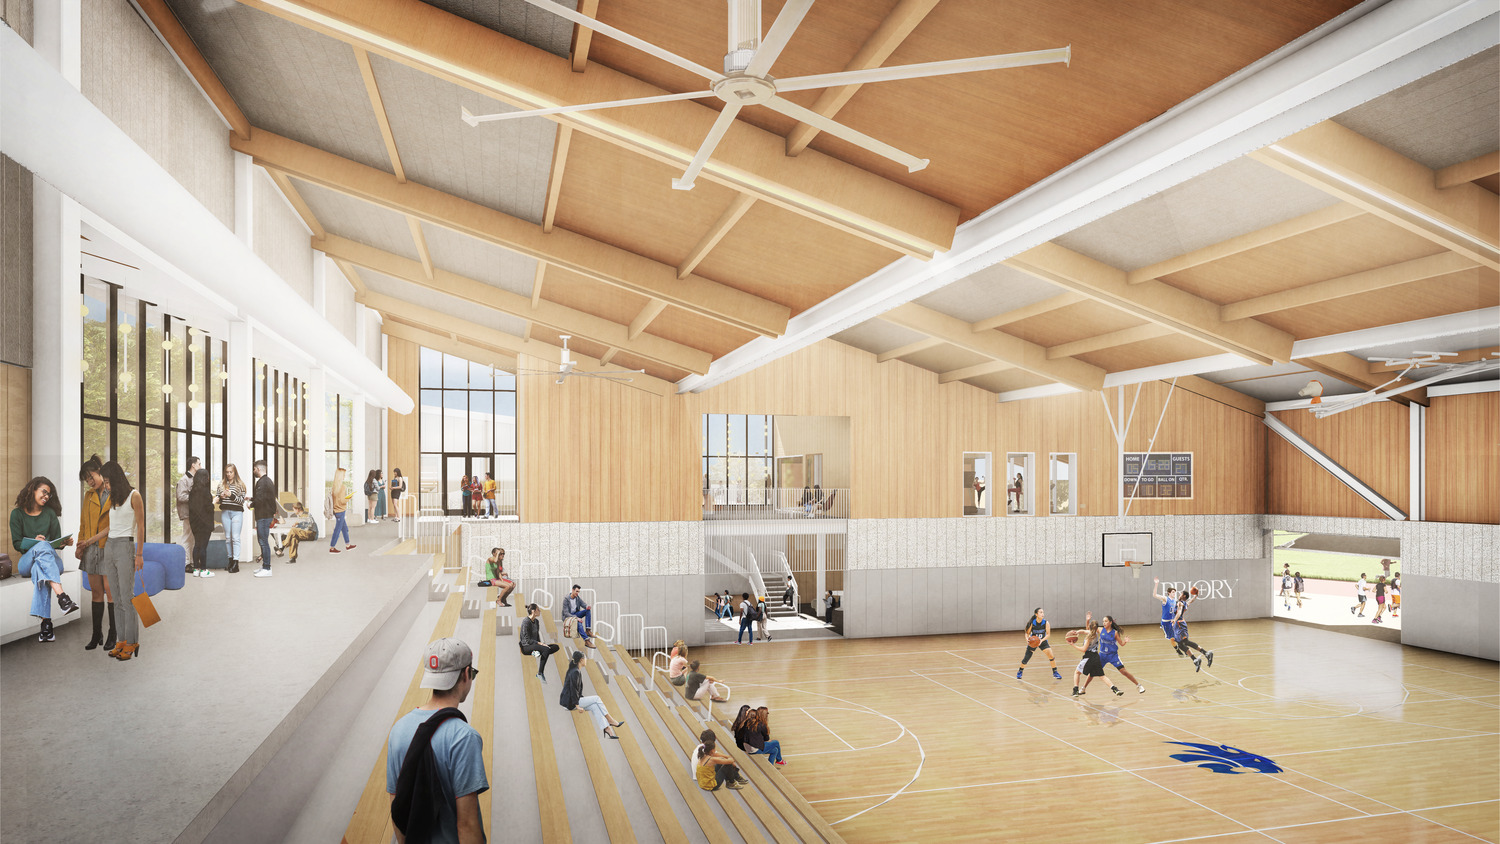
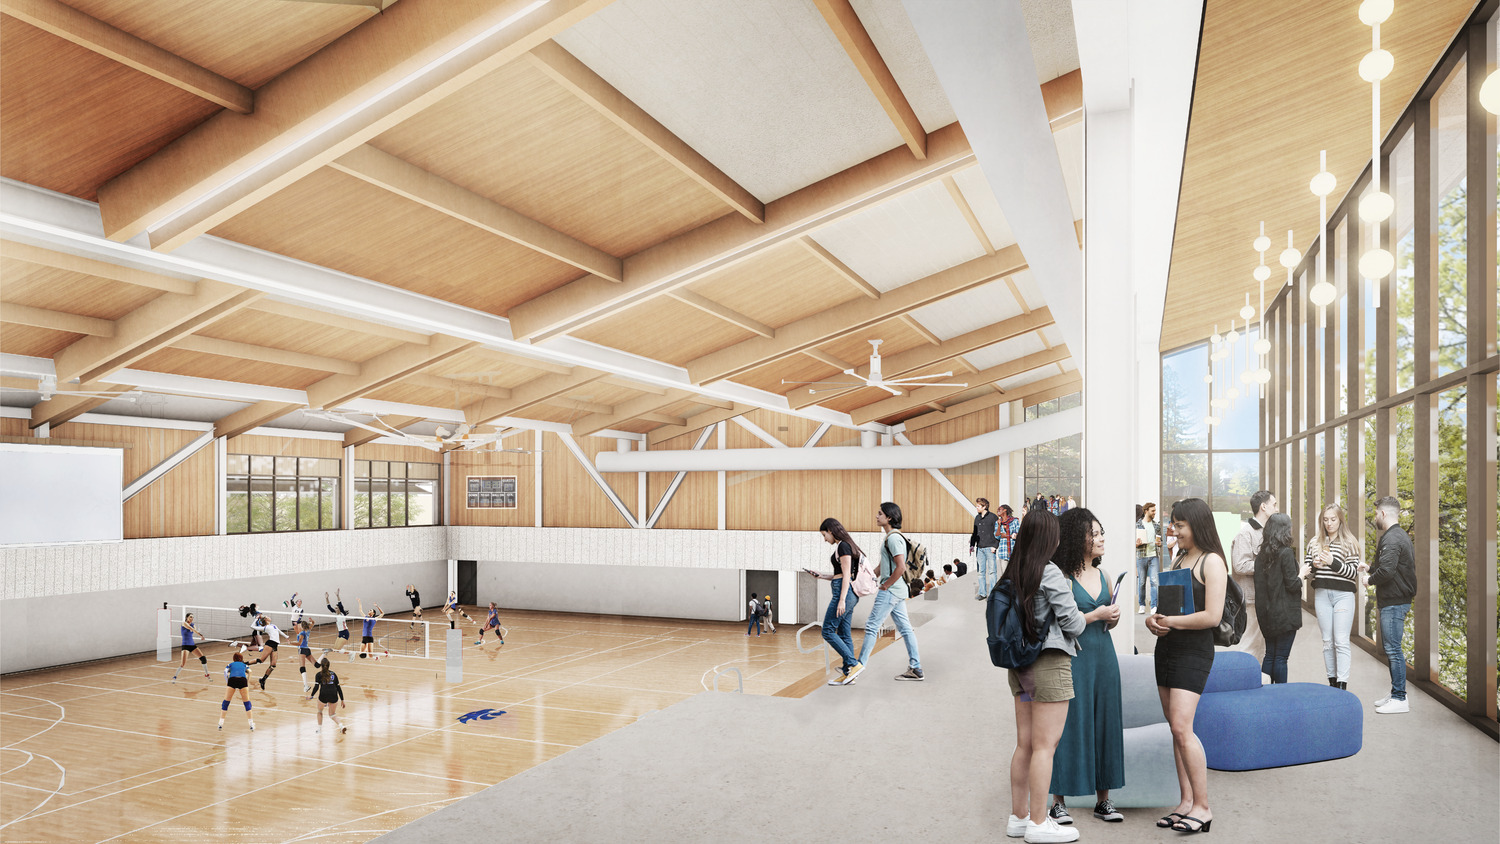
The New Athletic Center at Woodside Priory School is a 34,000-square-foot education and wellness facility located in Portola Valley, California. EHDD provided full architectural services for this new construction project, designed to advance the school’s vision of inclusion, lifelong health, and community connection.
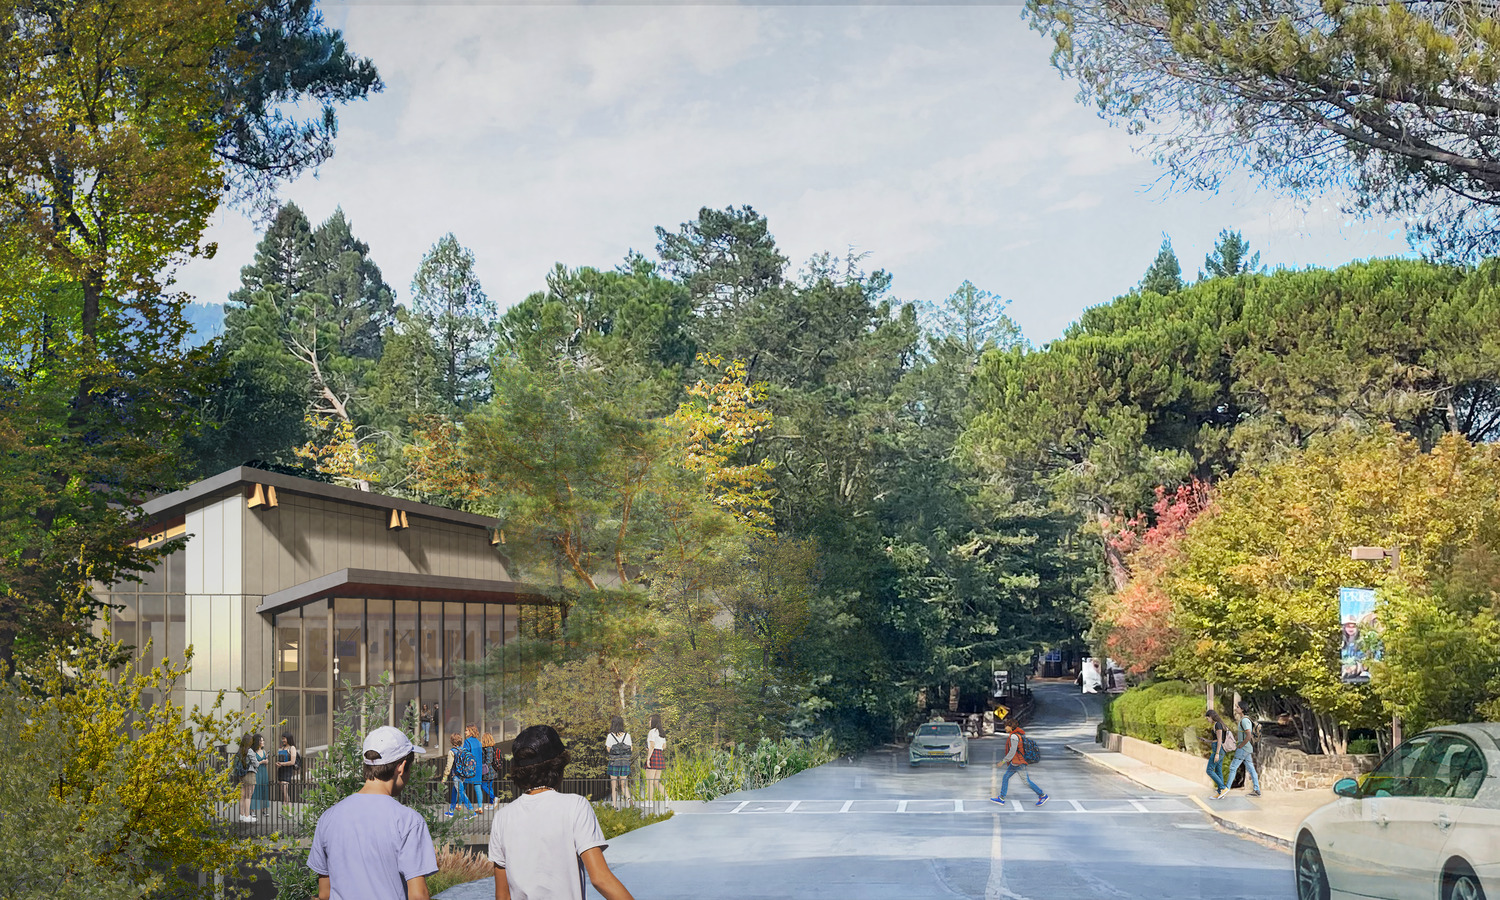
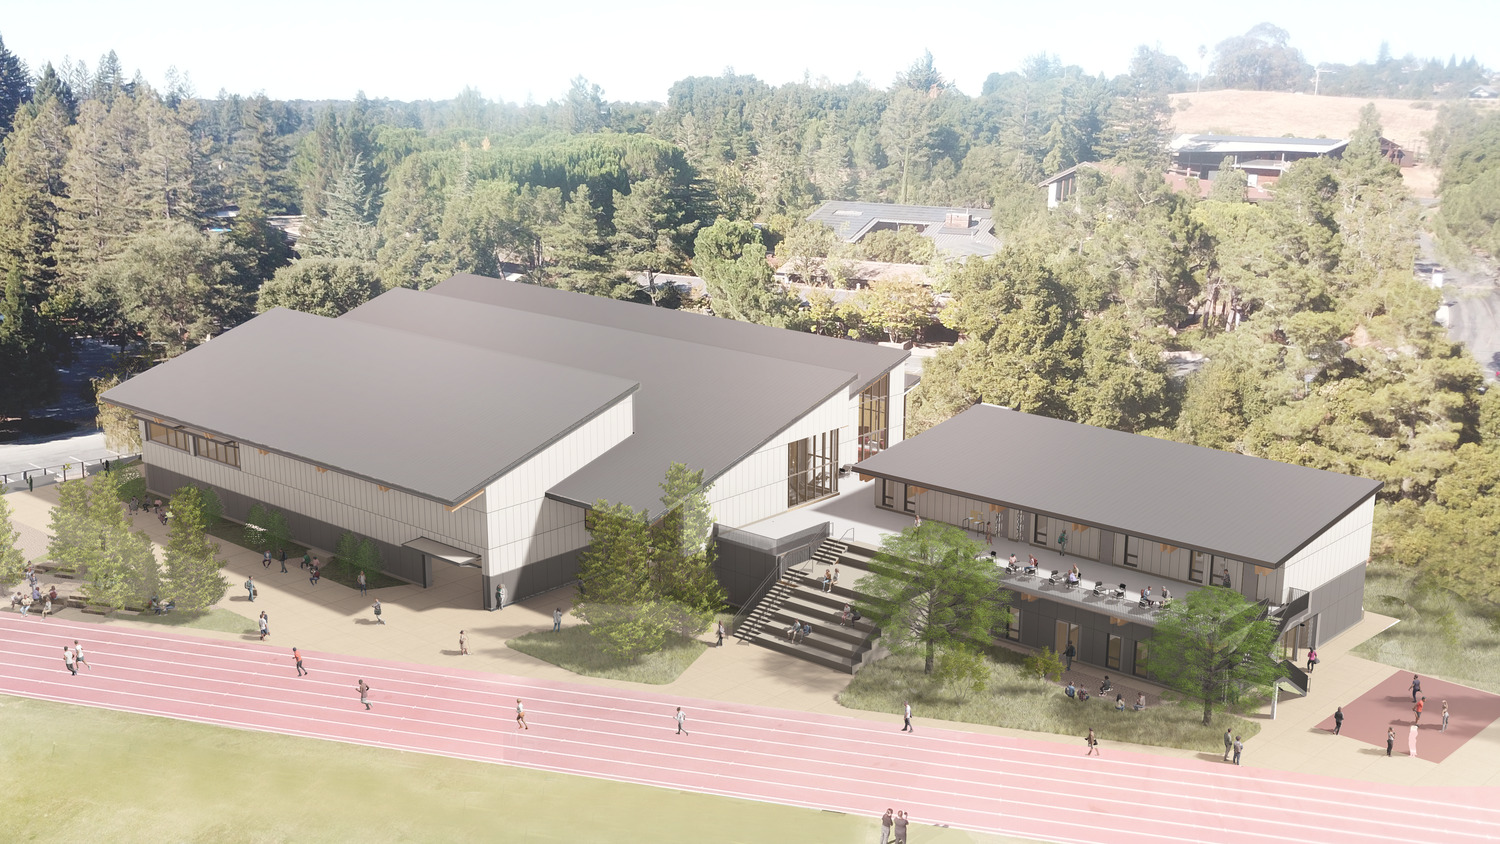
Set thoughtfully against a hillside, the building preserves views and natural daylight while minimizing grading and protecting the surrounding landscape. The center features a high-performance gymnasium with retractable bleachers, modern locker rooms, a wellness and movement studio, and a fully equipped training and weight room. These amenities encourage physical fitness, mindfulness, and social connection for students and the broader school community.
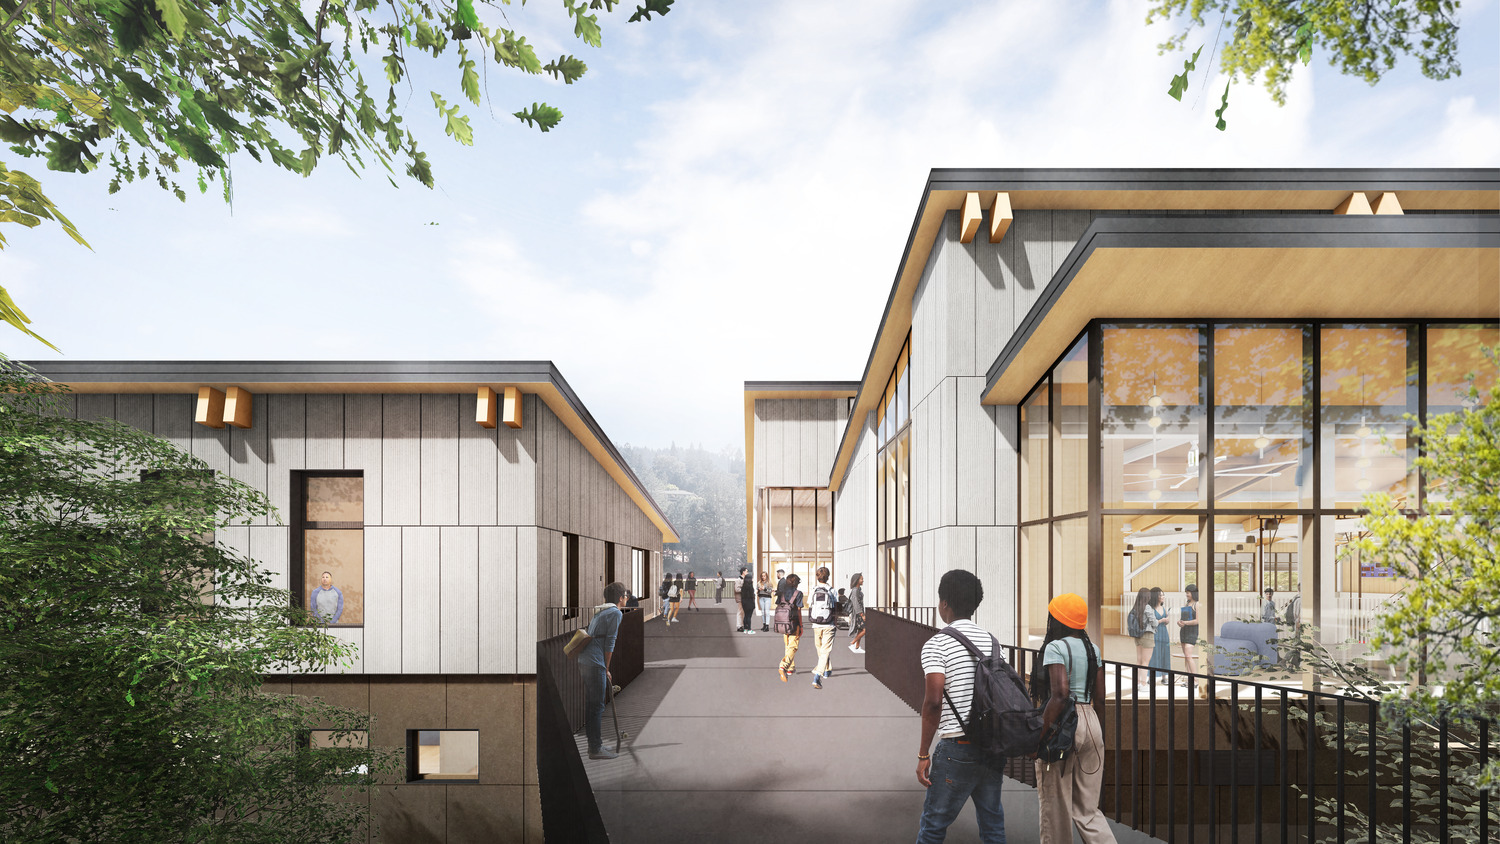
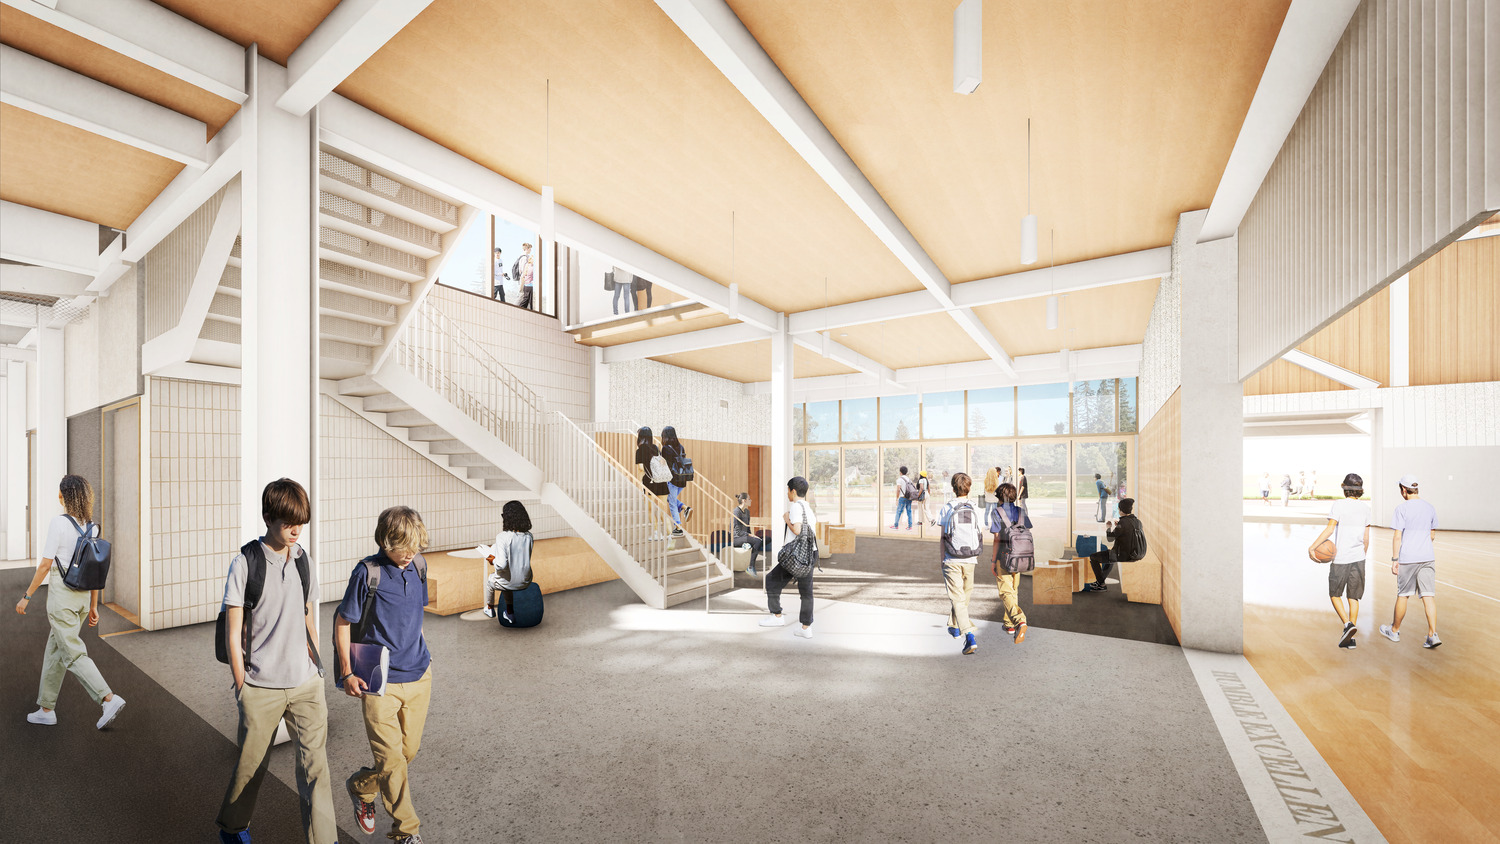

Gender-neutral restrooms, shared community spaces, and integrated pedestrian pathways embody the school’s commitment to accessibility and belonging. The design’s massing and detailing respond directly to the site’s natural topography, blending the structure into its surroundings while creating a visible and welcoming gateway to the campus.
EHDD’s approach combined thoughtful siting, functional design, and community-oriented programming to create a facility that reinforces wellness and inclusivity at every level. The result is a vibrant hub that supports students’ physical, mental, and social well-being while preserving the character of the natural setting.
Client
Woodside Priory School
Size
43,000 sf, 55 acre campus